

Sacred Architecture
Varanasi Temple Architecture Guide
A journey through the architectural marvels of Kashi — from ancient Nagara shikharas to the tallest temple in India.
Nagara Style: The Dominant Architecture of Varanasi
The Nagara style of temple architecture is the most prevalent in Varanasi and across North India. Originating around the 5th century CE, this style is characterized by a tall curvilinear tower called a shikhara that rises above the main sanctum. Unlike the stepped pyramidal towers of South India, the Nagara shikhara curves inward as it ascends, creating a beehive-like silhouette that symbolizes the cosmic mountain Mount Meru.
The towers are typically adorned with intricate carvings depicting gods, goddesses, and mythological scenes. The base of the temple follows a cruciform plan with multiple projections (rathas) that create a complex and visually dynamic structure. Each projection is individually articulated with decorative bands, miniature shikharas, and sculptural panels that give the facade a rhythmic, layered appearance. The use of local sandstone and marble gives Varanasi temples their distinctive warm tones that glow beautifully in the morning and evening light.

Defining Features of Nagara Style
Curvilinear shikhara (tower), amalaka (ribbed disc stone at the apex), kalasha (pot finial), cruciform ground plan, multiple rathas (projections), and elaborate exterior carvings covering every surface. The tallest point of the shikhara represents the axis mundi — the cosmic axis connecting earth to heaven.
Evolution in Varanasi
Early Nagara temples (8th–10th century) had simpler, shorter towers with less ornamentation. By the medieval period (11th–13th century), shikharas grew dramatically taller and more ornate. The post-Mughal period saw the addition of gold plating and hybrid decorative elements, culminating in the towering structures seen today at Kashi Vishwanath.
The Kashi Vishwanath Temple, the most sacred shrine in Varanasi, follows the Nagara style with its golden shikhara that has become an iconic symbol of the city. The temple complex has been rebuilt multiple times throughout history, with each reconstruction adding new architectural elements while maintaining the essential Nagara character that defines North Indian sacred architecture.
Kashi Vishwanath Temple Architecture
The Golden Dome & Shikhara
The most striking feature is the gold-plated dome and shikhara. The gold plating was gifted by Maharaja Ranjit Singh of Punjab in the early 19th century, weighing approximately 1.5 tonnes of gold. The dome rises majestically above the narrow lanes of the old city and is visible from various points across Varanasi, including from the ghats and rooftops. The golden spire against the blue sky has become the definitive image of Kashi.
The Sanctum (Garbhagriha)
The inner sanctum houses the Jyotirlinga of Lord Shiva, one of the twelve sacred lingams. The garbhagriha is a small, square chamber with thick stone walls, designed to create an intimate and spiritually charged atmosphere. The ceiling features intricate carvings and the walls are adorned with silver-plated panels. The narrow entrance forces devotees to bow as they enter, symbolizing humility before the divine.
Kashi Vishwanath Corridor
The recently completed Kashi Vishwanath Corridor is a 500-meter pathway connecting the temple to the ghats. This modern addition features a blend of contemporary design with traditional architectural elements, including carved stone walls depicting scenes from Varanasi's history and mythology. The corridor has transformed the approach to the temple with its grand entrance gates and landscaped gardens.

New Vishwanath Temple (Birla Temple)

India's Tallest Temple
Standing at approximately 253 feet (77 meters), the New Vishwanath Temple inside the BHU campus is one of the tallest temples in India. Commissioned by the Birla family and built between 1931 and 1966, it took 35 years to complete. The main shikhara is visible from virtually anywhere in Varanasi and serves as a modern architectural counterpoint to the ancient Kashi Vishwanath Temple.
Architectural Fusion
While predominantly Nagara in style, the temple incorporates elements from multiple Indian architectural traditions. The seven-story structure features a blend of traditional stone carving with modern construction techniques using concrete and reinforced stone. The main shikhara is flanked by smaller towers, and the spacious complex includes beautifully landscaped gardens, a large courtyard, and multiple smaller shrines dedicated to various deities.
The interior features marble floors, intricately carved pillars, and a grand entrance gate that welcomes visitors with its towering height. Unlike the ancient Kashi Vishwanath Temple in the crowded old city, the New Vishwanath Temple offers spacious surroundings and a serene atmosphere, making it an excellent place to appreciate temple architecture at scale. The temple is open to people of all faiths.
Diverse Architectural Influences
While Nagara style dominates, Varanasi temples show influences from other architectural traditions. The city's position at the crossroads of North and South India, combined with centuries of Mughal and Nepali influence, has created a unique architectural vocabulary that blends multiple styles into something distinctly Varanasi.
Dravidian Elements
Some temples incorporate Dravidian elements such as pyramidal towers (vimanas) and pillared halls (mandapas). The Durga Kund Temple shows clear Dravidian influence in its stepped tower structure and rectangular tank (kund), while maintaining the overall Nagara aesthetic. These hybrid forms reflect the cultural exchange between North and South India that has enriched Varanasi's architectural landscape over centuries.
Mughal Influences
Mughal architectural influences can be seen in decorative elements like floral motifs, geometric patterns, and ornamental arches. The Sankat Mochan Temple features decorative tile work and carved jali screens that reflect cultural exchange between Hindu and Islamic traditions during the Mughal period. Some temples incorporate pointed arches and decorative inlay work alongside traditional Hindu carvings.
Pagoda Style (Nepali Temple)
The Nepali Temple at Lalita Ghat is a striking example of pagoda-style architecture. Built in the traditional Nepalese style with multi-tiered wooden roofs, carved wooden struts depicting deities, and a distinctively different aesthetic from the surrounding stone temples. This wooden masterpiece, imported piece by piece from Nepal, showcases the cross-cultural architectural influences that make Varanasi unique among Indian holy cities.
Modern Fusion
Contemporary temples in Varanasi blend traditional architectural elements with modern construction materials and techniques. The New Vishwanath Temple uses reinforced concrete while maintaining traditional proportions. The Kashi Vishwanath Corridor combines ancient carving motifs with modern urban design, creating a seamless transition between the sacred temple complex and the bustling city around it.

Key Architectural Elements of Varanasi Temples
Understanding the basic elements of Hindu temple architecture transforms a casual visit into a meaningful exploration. Each component serves both functional and symbolic purposes, creating a complete cosmic map rendered in stone. Here are the essential elements you will encounter in Varanasi's temples:
Shikhara (Tower)
The curvilinear tower rising above the sanctum, representing Mount Meru, the cosmic axis. The tallest and most prominent element of Nagara temples, often crowned with an amalaka and kalasha. Its upward curve draws the eye heavenward.
Garbhagriha (Sanctum)
The innermost chamber housing the main deity. Small, dark, and intimate by design, it focuses the devotee's attention entirely on the divine presence. The "womb chamber" symbolizes the origin of creation and the return to primordial unity.
Mandapa (Pillared Hall)
The gathering hall for devotees, featuring elaborately carved pillars and ceilings. The number and arrangement of mandapas vary by temple size. In Varanasi, many mandapas double as spaces for bhajan singing and community gatherings.
Amalaka (Ribbed Disc)
A large, ribbed stone disc crowning the shikhara. Its fluted design represents the sun and symbolizes the boundary between the earthly and divine realms. The amalaka's circular form also represents the cyclical nature of time and creation.
Kalasha (Finial Pot)
A sacred pot placed at the very top of the shikhara above the amalaka. It symbolizes abundance and spiritual fullness. Often filled with sacred water and covered with a coconut and mango leaves, it marks the highest point of the temple's connection to the divine.
Nandi Mandapa
A hall facing the main shrine containing the Nandi (sacred bull) statue gazing eternally at the Shiva lingam. Present in all Shiva temples, it serves as a transitional space between the outer world and the inner sanctum, symbolizing devotion and patience.
Symbolism in Temple Architecture
Every element of temple architecture in Varanasi carries symbolic meaning. The temple is designed as a microcosm of the universe — a physical representation of cosmic order in stone. Understanding these symbols transforms a visual appreciation into a deeper spiritual and intellectual experience.
Cosmic Mountain (Mount Meru)
The shikhara represents Mount Meru, the mythical cosmic mountain at the center of the universe in Hindu, Jain, and Buddhist cosmology. As the temple rises from earth toward heaven, it mirrors the spiritual journey from the material world to divine consciousness. The curving profile of the Nagara shikhara specifically evokes the natural mountain form, while the amalaka and kalasha at the apex mark the transition point between earthly and celestial realms.
Womb of Creation (Garbhagriha)
The garbhagriha or inner sanctum symbolizes the womb of creation — the primordial space from which all existence emerges. Its small, dark, enclosed nature forces the devotee into an intimate encounter with the divine, stripping away all external distractions. The thick stone walls and narrow entrance create a progressive journey from the bright, busy exterior to the still, dark interior where the deity resides in meditative repose.
Narrative Carvings
Carved friezes depicting scenes from the Ramayana, Mahabharata, Puranas, and daily life adorn the exterior walls of Varanasi temples, turning each structure into a visual narrative of sacred stories. The progression of carvings from base to top often follows a symbolic journey from the mundane (animals, humans at the base) through the divine (gods, celestial beings in the middle) to the ultimate (abstract geometric patterns at the apex representing transcendent consciousness).
Gateway Symbolism (Torana)
The gateway or torana often features elaborate carvings that welcome visitors and mark the transition from the mundane world to the sacred space of the temple. Passing through the gateway symbolizes leaving behind worldly concerns and entering a realm of spiritual focus. Many Varanasi temples have multiple gateways, each representing a stage in the spiritual purification process as one moves closer to the sanctum. The outermost gateway faces east, symbolizing the rising sun and new beginnings.

Architectural Image Gallery

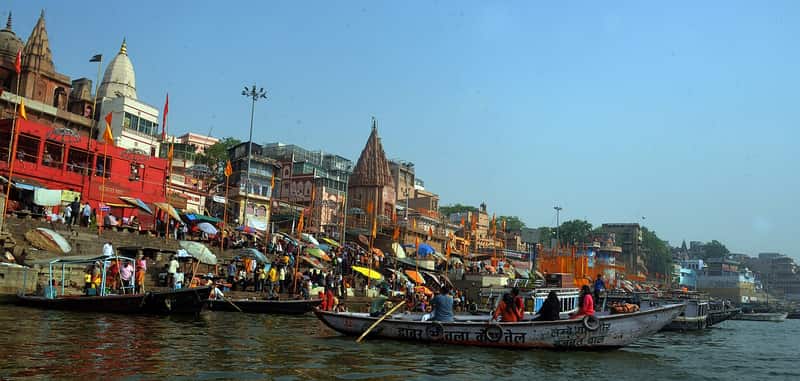


Architectural Walking Tour of Varanasi
Follow this curated route to experience the full spectrum of Varanasi's temple architecture in a single day. The route covers approximately 6 km and takes 5–6 hours with stops for photography, exploration, and rest. Start early for the best light and fewer crowds.
Kashi Vishwanath Temple — 7:00 AM
Start early to experience the golden dome in morning light. Observe the classic Nagara shikhara, the gold plating details, and the narrow lane approach that creates a dramatic reveal. Note the contrast between the ancient temple and the modern Kashi Vishwanath Corridor architecture. Photography best from the rooftop of adjacent buildings.
Durga Kund Temple — 8:30 AM
A 15-minute walk south leads to this striking red sandstone temple. Note the polygonal Nagara-style shikhara with Dravidian influences, the rectangular kund (sacred tank), and the monkey-populated surroundings. The temple's unique octagonal tower is unlike any other in Varanasi and offers excellent photography angles.
Sankat Mochan Temple — 10:00 AM
Walk 20 minutes to this Hanuman temple built by Goswami Tulsidas. Note the ornamental arches, golden flag, and decorative elements that show Mughal architectural influence. The temple's acoustic design amplifies the evening bhajan singing. The adjoining buildings show the integration of modern structures with traditional design.
Nepali Temple (Lalita Ghat) — 11:30 AM
Head to Lalita Ghat to experience the stunning pagoda-style Nepali Temple. This multi-tiered wooden structure with carved wooden struts depicting deities is completely unlike the surrounding stone temples. The contrast highlights Varanasi's architectural diversity. The temple was built by King of Nepal and the wood was imported from Nepal.
New Vishwanath Temple (BHU) — 2:00 PM
After lunch, visit BHU to see India's tallest temple at 253 feet. The seven-story structure dominates the skyline and showcases modern Nagara-influenced architecture. The spacious complex allows appreciation from multiple angles and distances. The interior marble work and carved pillars are exceptional.
Assi Ghat Sunset View — 4:30 PM
End the tour at Assi Ghat to photograph the temple-lined riverfront in golden hour light. The ghat area features several smaller temples with varied architectural styles, and the evening atmosphere provides dramatic lighting for long-exposure photography. The riverfront panorama captures the essence of Varanasi's sacred architecture.
Photography Tips for Temple Architecture
Golden Hour Shots
The warm morning (6–8 AM) and evening (4–6 PM) light brings out the rich honey tones of Varanasi's sandstone temples. The golden dome of Kashi Vishwanath glows spectacularly at sunset. Use a polarizing filter to enhance sky contrast and reduce glare on stone surfaces. Position yourself so the sun illuminates the shikhara from the side for maximum texture detail.
Composition Tips
Include foreground elements like carved pillars, temple bells, or oil lamps to add depth. Use leading lines from temple steps and pathways to draw the eye toward the shikhara. Frame towers through doorways and arches for dramatic effect. The narrow lanes of the old city create natural framing for temple towers, with utility wires and laundry adding authentic atmosphere.
Night Architecture
Temples illuminated at night create dramatic compositions against dark skies. Use a sturdy tripod for long exposures (10–30 seconds) that capture the golden glow. The floating diyas at ghats with temple silhouettes in the background make iconic Varanasi images. The contrast between the warm temple lighting and cool blue twilight sky is particularly striking.
Detail Shots
Macro photography of carved panels, amalaka stones, and kalasha finials reveals craftsmanship invisible to the casual observer. Early morning side-lighting accentuates the three-dimensional quality of stone carvings. Use a 70–200mm telephoto for distant shikhara details and a wide-angle for complete temple profiles. The carved ceiling panels inside mandapas are often overlooked but spectacular.
Frequently Asked Questions
What is the main temple architecture style in Varanasi?
Which is the oldest temple architecture in Varanasi?
What makes the Kashi Vishwanath Temple architecturally significant?
How tall is the New Vishwanath Temple at BHU?
What are the common architectural elements found in Varanasi temples?
Can I photograph temple architecture in Varanasi?


Explore Sacred Architecture
Download the Navix Kashi app for guided temple architecture tours with detailed maps and historical context.
Download the App